
The wall system behind every hup! extension
Why the standard rarely slips
A patented hup! wall is built from timber, steel and insulation in a single, engineered structure rather than separate trades layering materials on site one by one.


Patented Ultrapanel technology
The Ultrapanel used within hup! walls is made from a patented blend of timber, steel and insulation. This innovative combination sets it apart from other modern construction methods, creating a highly durable and thermally efficient structure without cold bridging.

Rapid construction
The rapid clip-fit system used across hup! walls and roofs allow your extension to be built up to five times faster than traditional methods. With installation possible in any weather, a small extension can be erected and made weathertight in just 2–3 days, avoiding typical delays.

Light and slim
Thanks to their lightweight design, hup! walls can often be installed onto an existing base, unlike heavier brick construction, which usually requires new foundations. Their reduced thickness also means you can gain 10–15% more internal floor space while making it easy for builders to handle, helping speed up the overall build.

Energy Efficient

Controlled manufacturing, consistent results
Because hup! walls are manufactured under controlled conditions and carry BBA approval, the quality of a Barnsley extension matches the quality of any other hup! project nationwide.

Still entirely your choice on the outside

hup! technology
The Ultrapanel technology at the heart of hup! is ground-breaking.

hup! technology
The Ultrapanel technology at the heart of hup! is ground-breaking.

hup! walls
hup! walls are energy efficient, fast to build and can be placed anywhere in your design.
hup! roofs
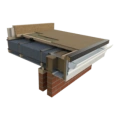
hup! comes with four roof choices for complete design flexibility.

Windows & doors
hup! is compatible with a huge selection of windows and doors.

Wall Finishes
At the heart of any hup! are the energy efficient